
.png)
Organic Modern Kitchen Reimagined in Northern Juanita
Tucked behind restrictive walls with dark countertops and bulky upper cabinets, this Juanita, Kirkland townhouse kitchen was anything but inviting.

See the transformation


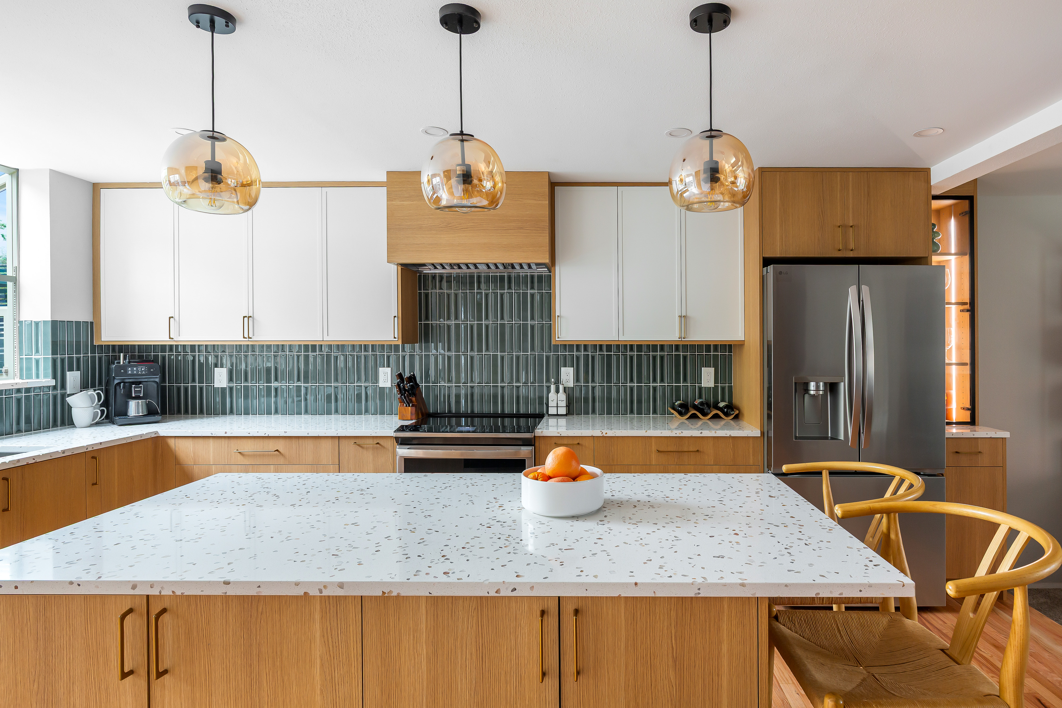
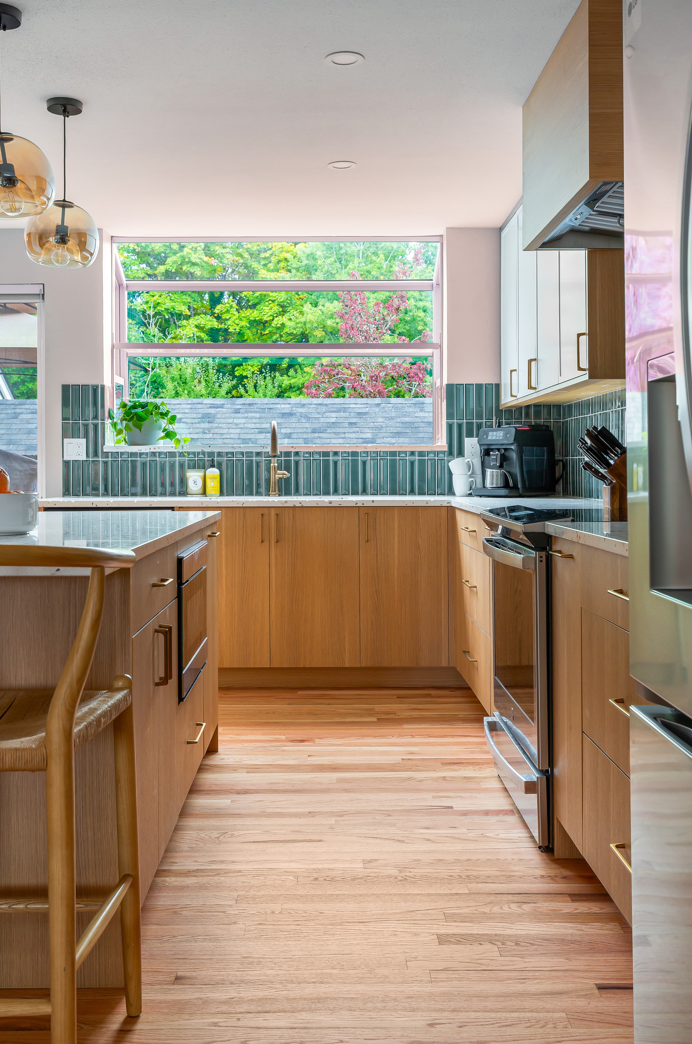
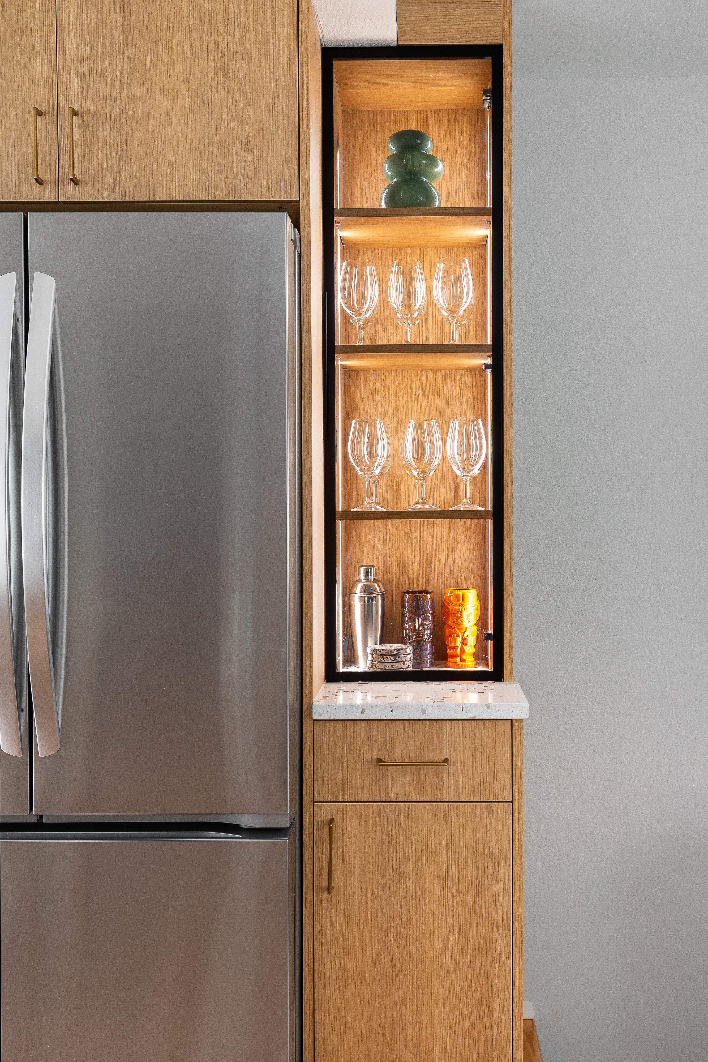
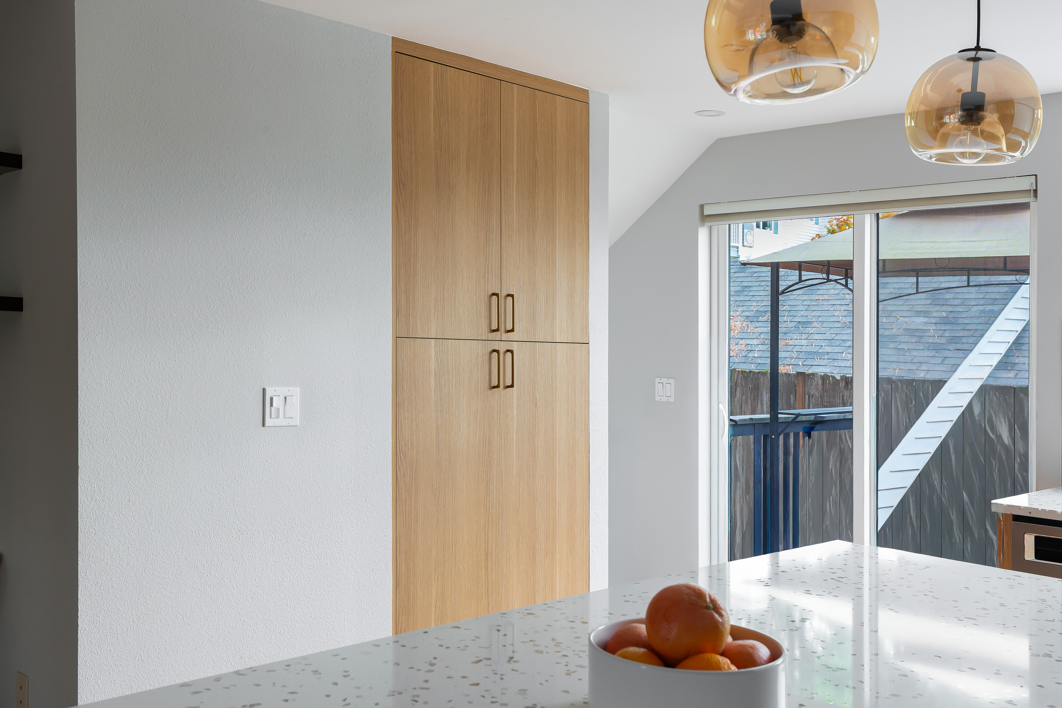
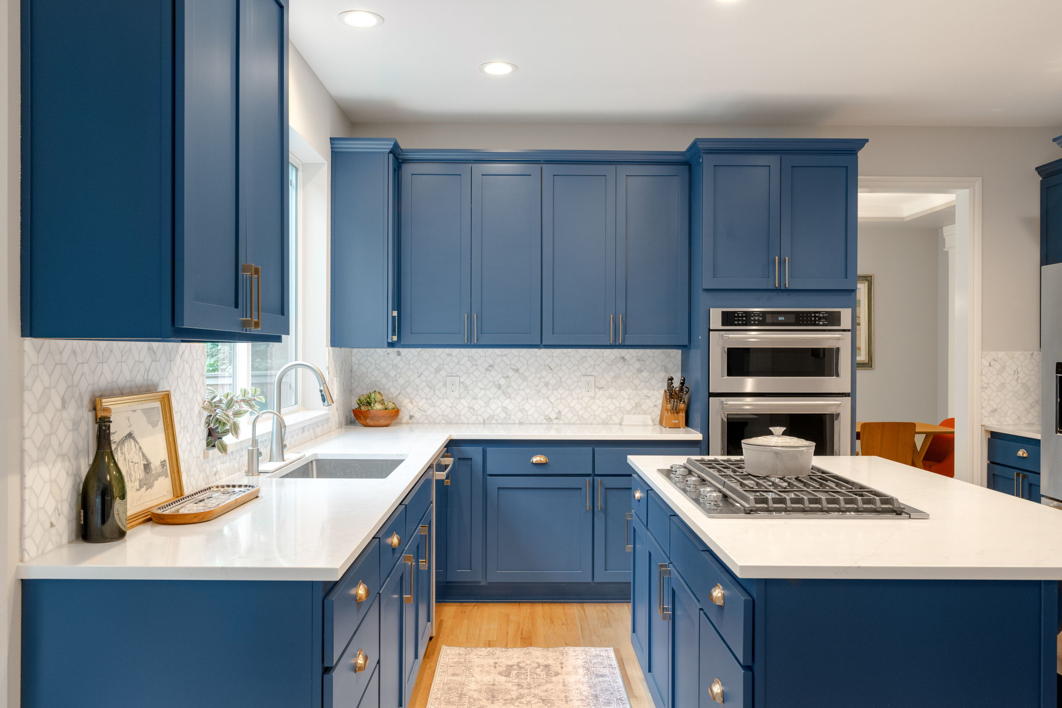
We transformed this cramped, disconnected Kirkland kitchen into a light-filled, open space by strategically removing walls and expanding sightlines throughout the main level allowing a once-blocked window to flood the first floor with natural light and anchor a beautifully curated organic modern aesthetic. Central to the remodel is a spacious new island that serves as the home's main gathering point paired with sculptural wooden barstools and warm amber pendant lighting to create a welcoming hub for family life and entertaining. The design blends classic mid-century modern inspiration with fresh, functional updates through custom cabinetry that combines warm wood and soft white as the space's signature focal point, complemented by terrazzo-style quartz countertops from Arizona Tile and a playful Statements Flauti Sage Gloss tile backsplash. By eliminating the previous wall and heavy upper cabinets, the original window now beautifully frames the area's picturesque greenery, proving how thoughtful design can transform a dated space into a bright, open, and timeless mid-century-inspired kitchen.

.jpg)

.jpg)