
.png)
Shoreline Rambler a Mid-Century Modern Transformation
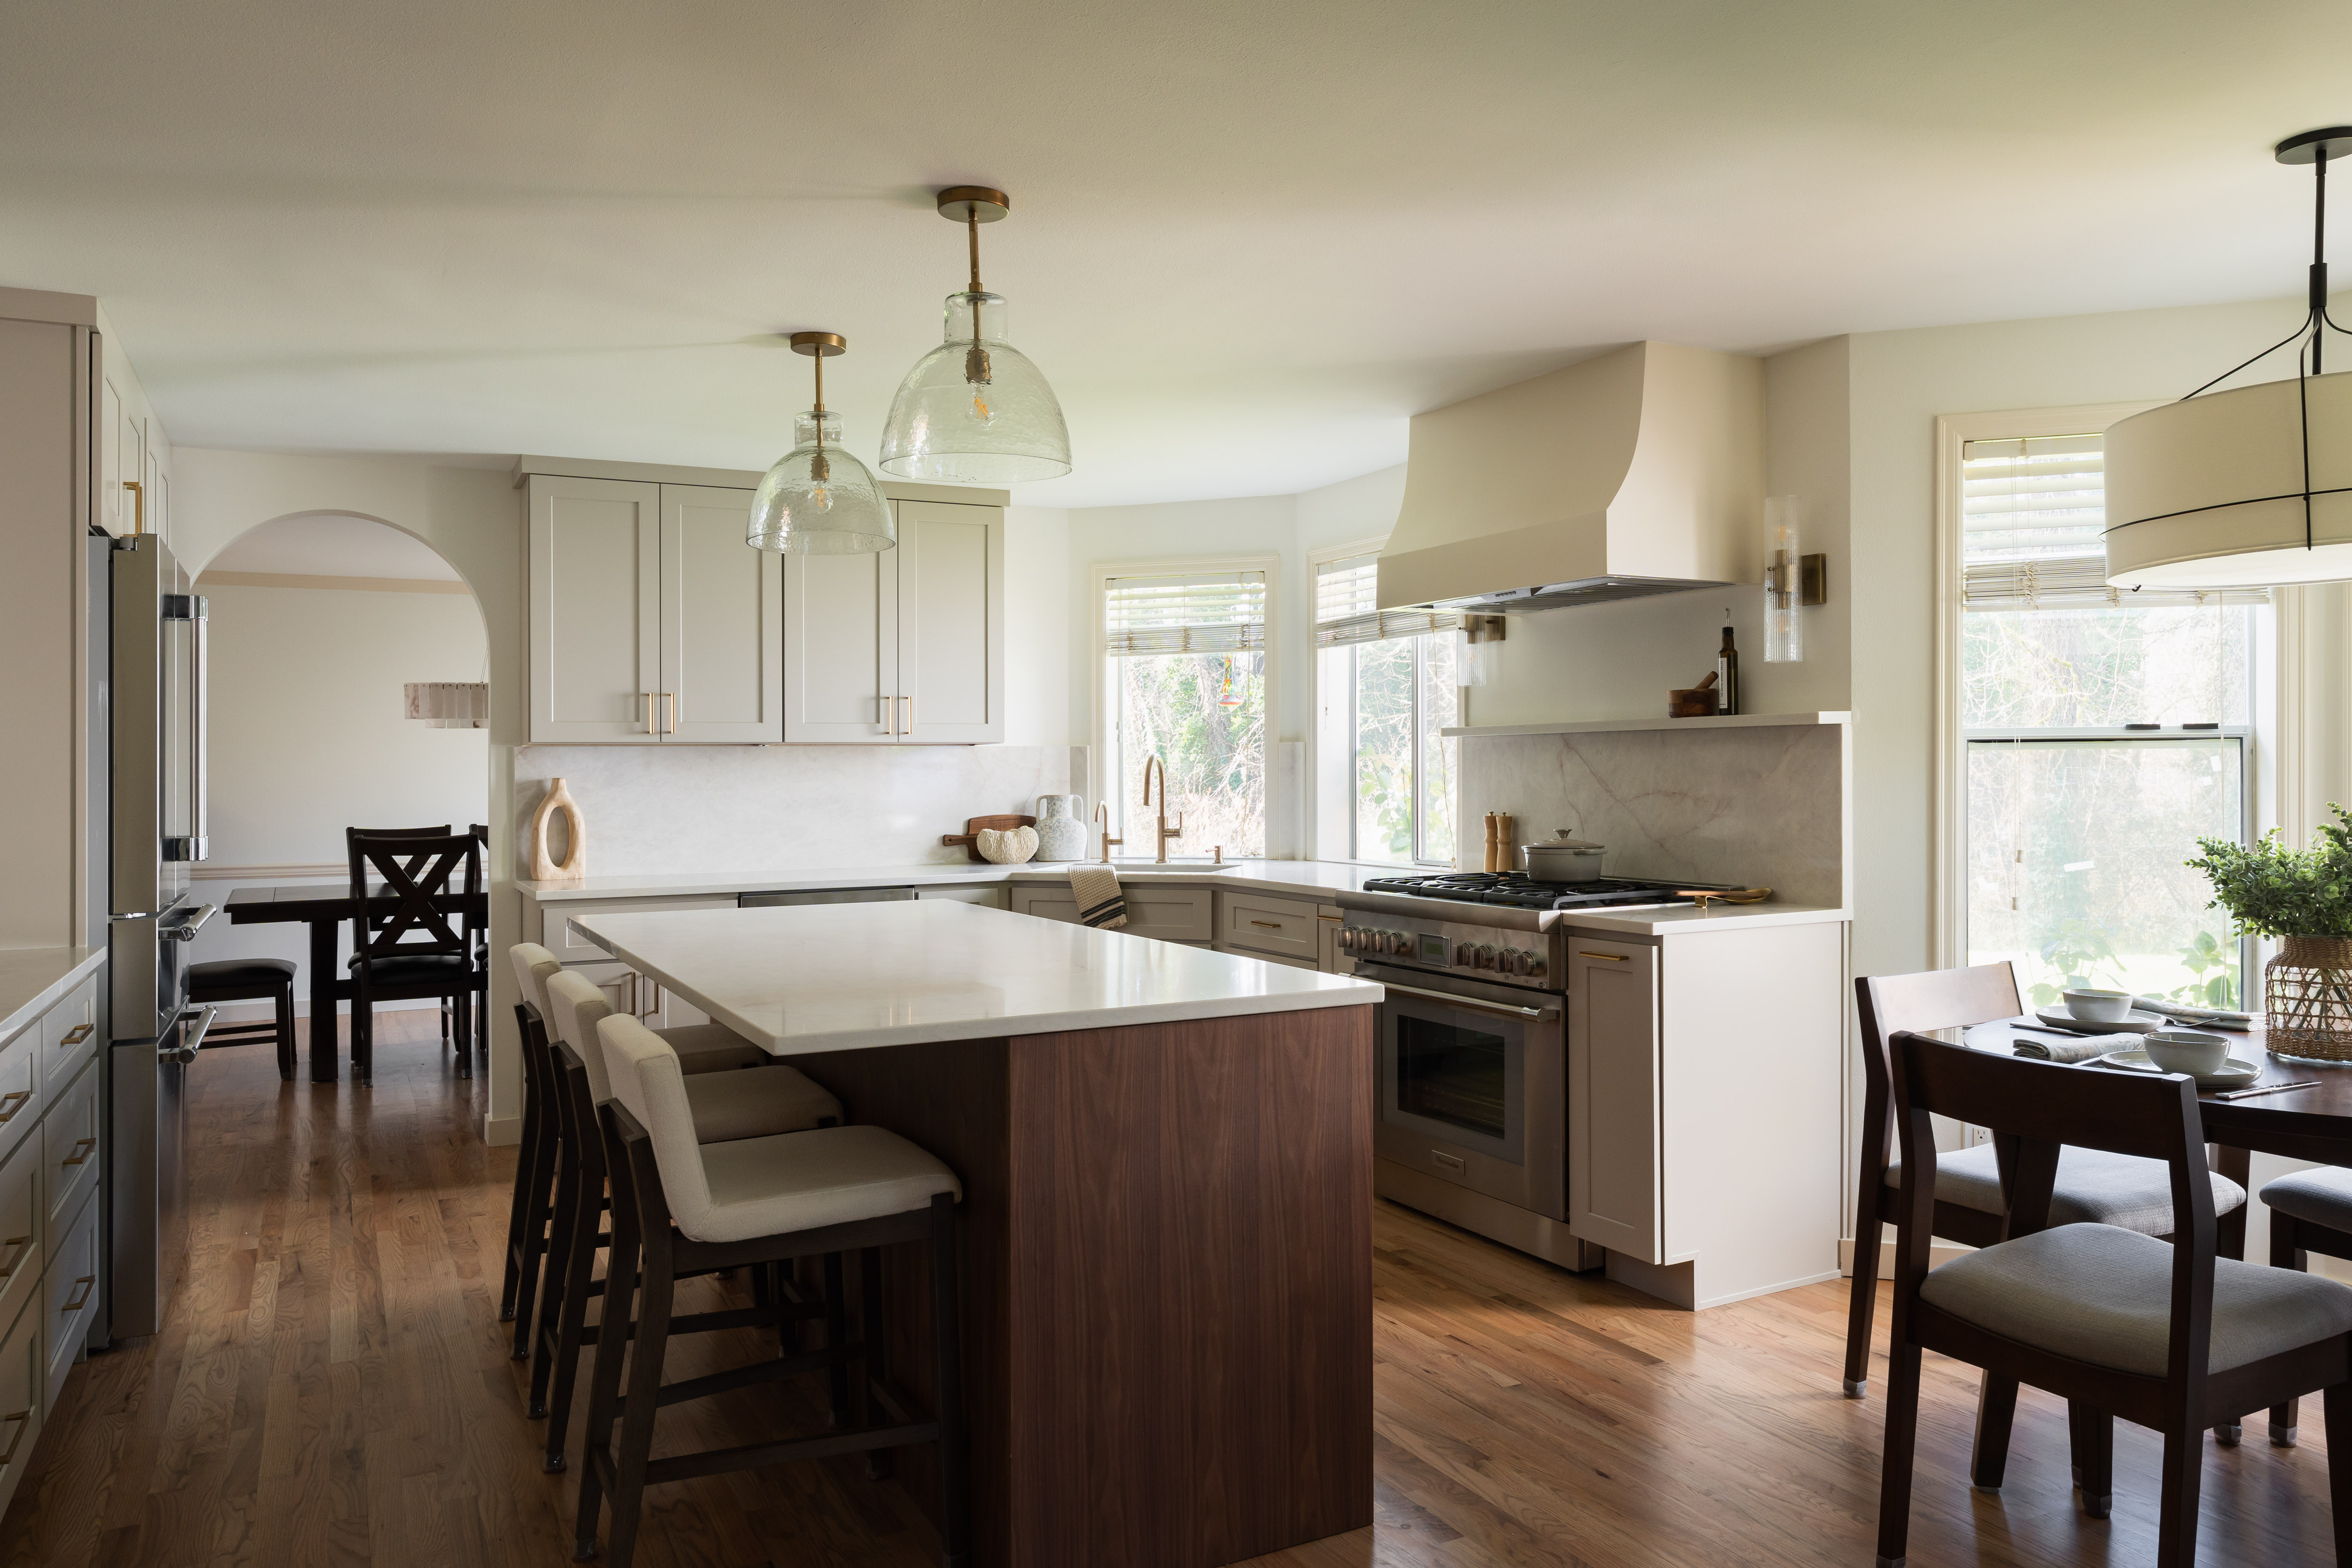
As part of a complete Shoreline home renovation, this mid-century modern kitchen remodel beautifully balances nostalgic warmth with sleek, contemporary luxury.
See the transformation
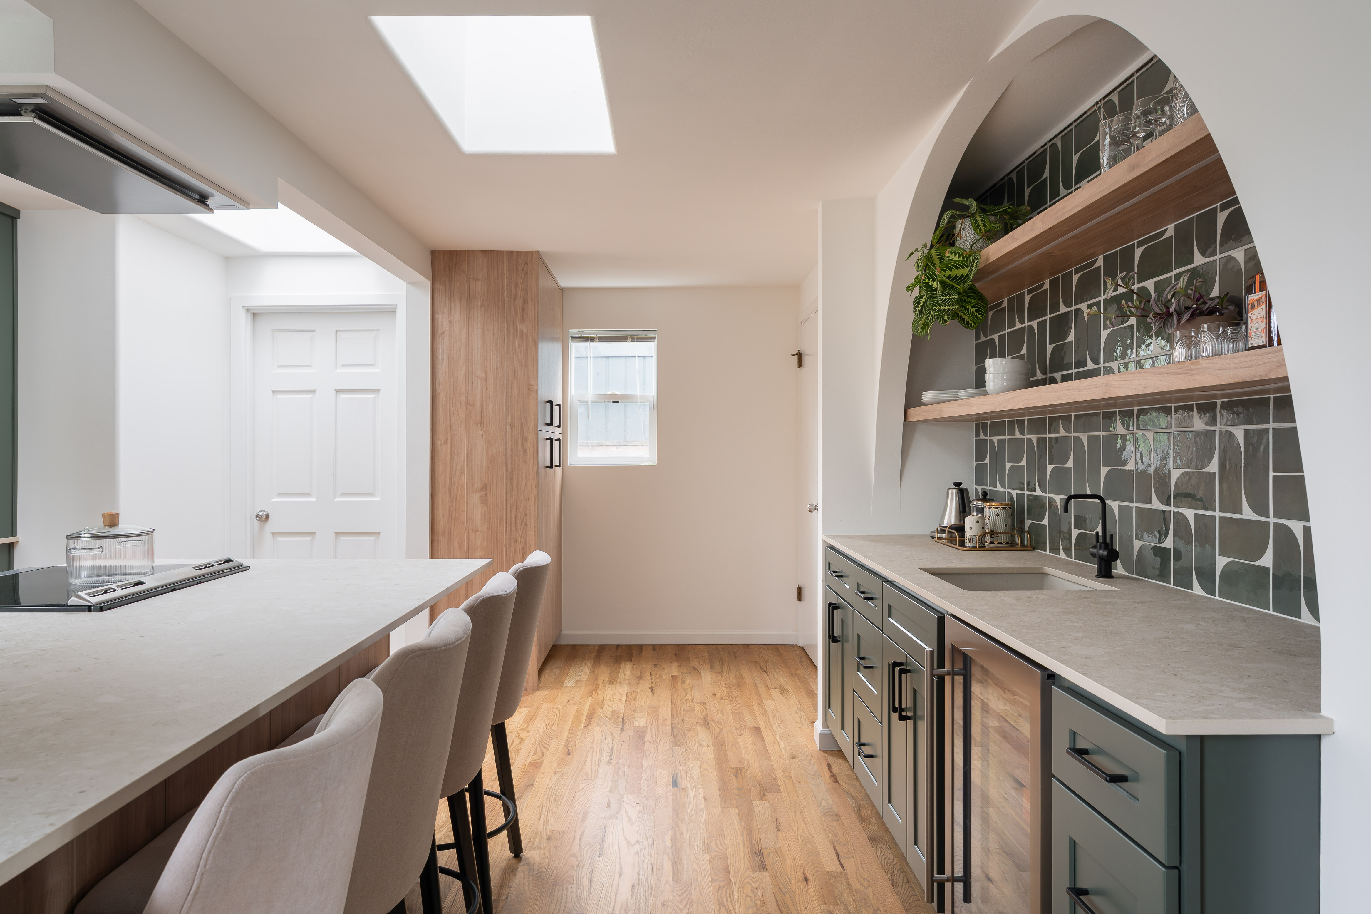

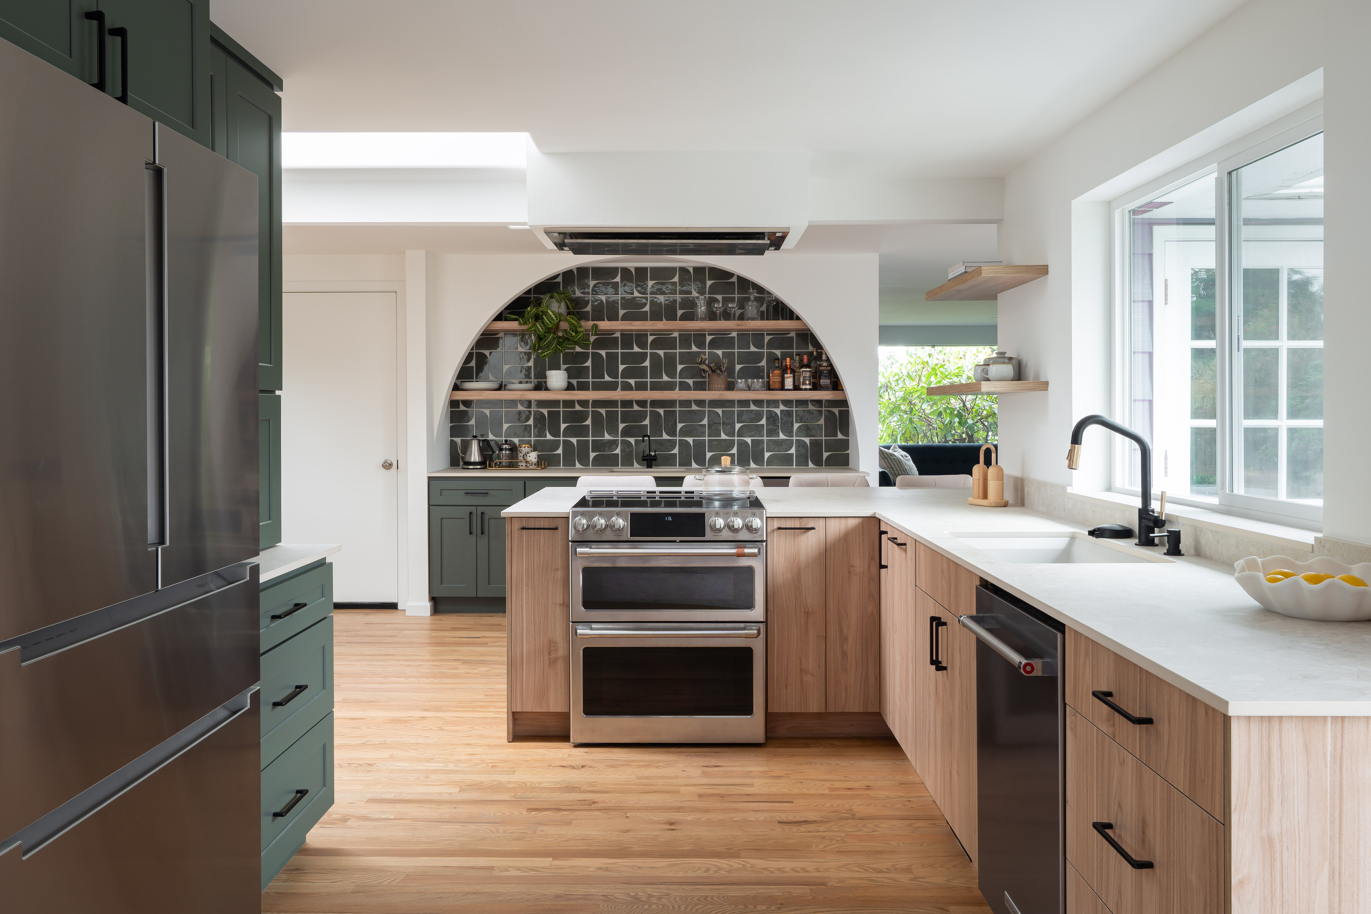
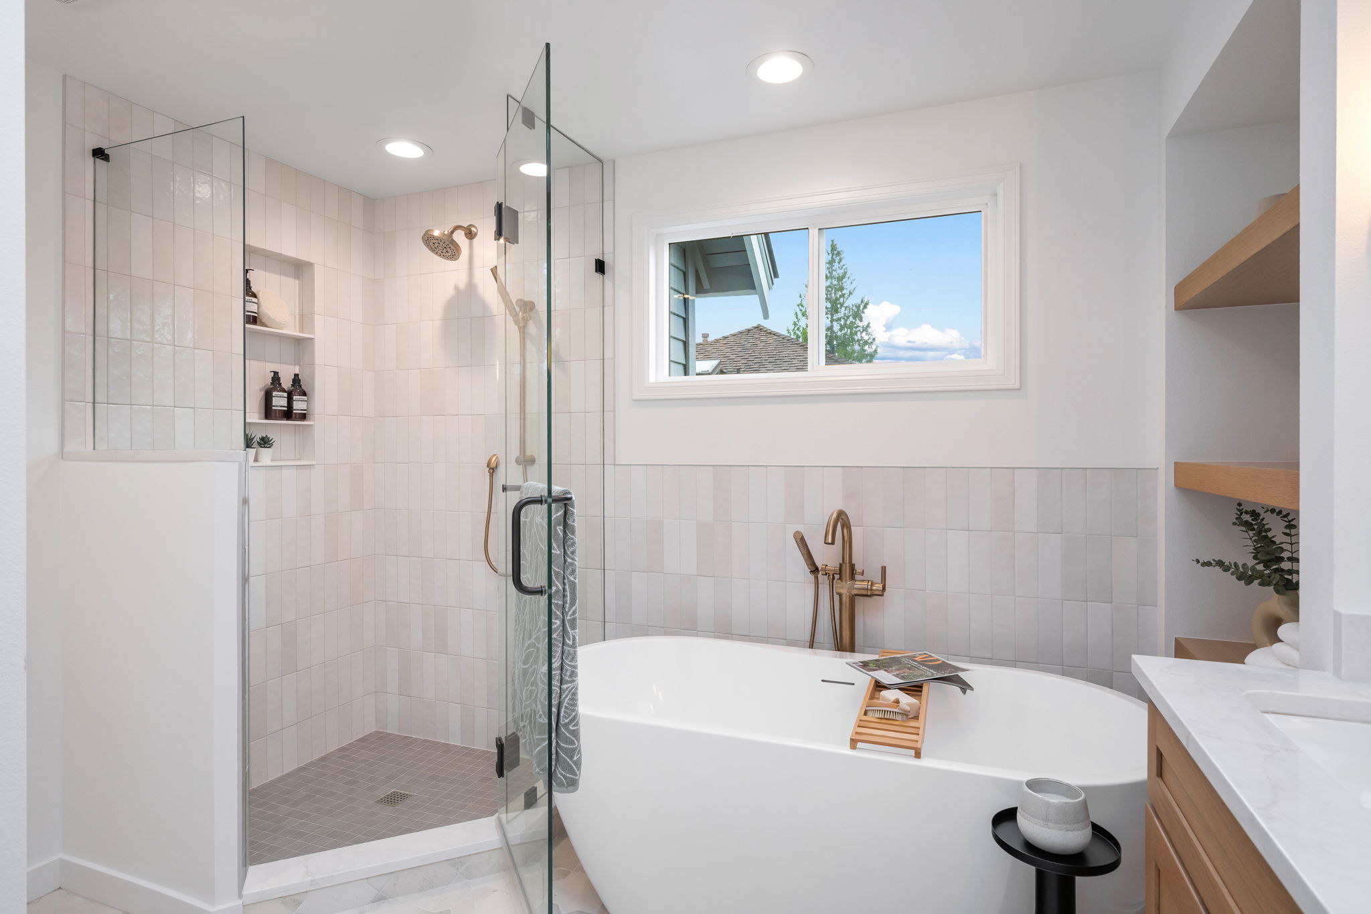
This project transformed a cramped galley kitchen into a bright, social hub with a spacious seating peninsula, pairing vertical wood-grain flat-panel cabinetry with matte forest green perimeter cabinets, seamless countertops, and matte black hardware. The arched beverage bar is the standout feature, framed by a custom architectural curve with a geometric charcoal-green tile backsplash, floating timber shelves, and an integrated prep area. That mid-century language carries into the bathroom, where a flat-panel wood vanity, a soft green vertical-tile walk-in shower with seamless glass enclosure, and warm brass fixtures create a cohesive, relaxing retreat. Together, this Shoreline rambler remodel shows how thoughtful spatial planning, curated color, and organic materials can honor a classic home's character while adapting it for luxurious modern Northwest living.


.jpg)