.png)
Kirkland South Hill Primary Suite Remodel
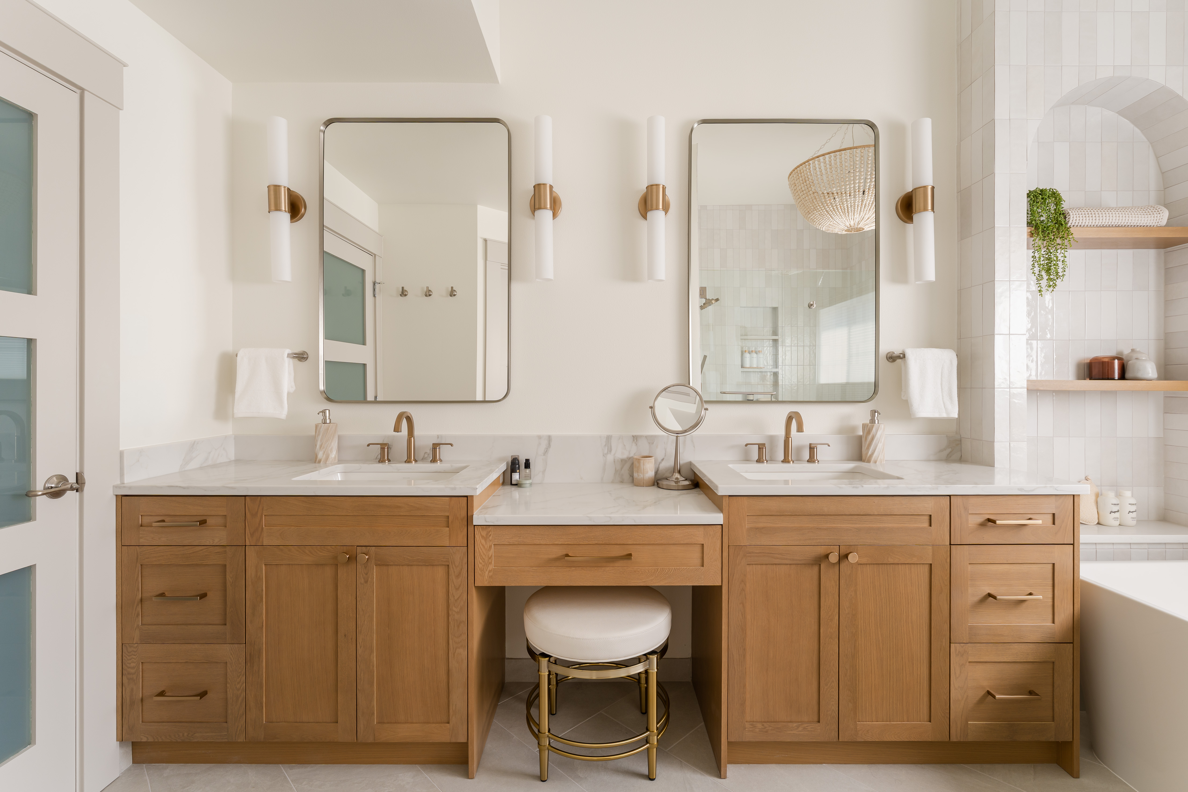
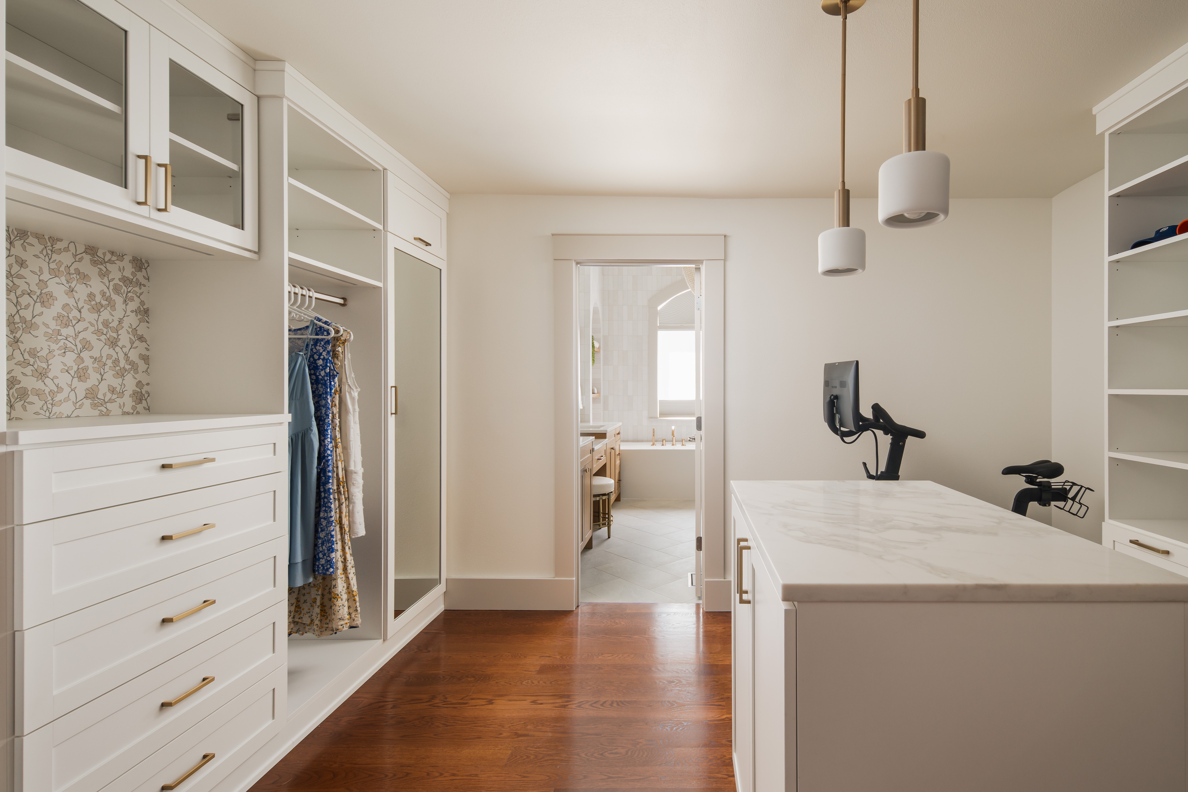
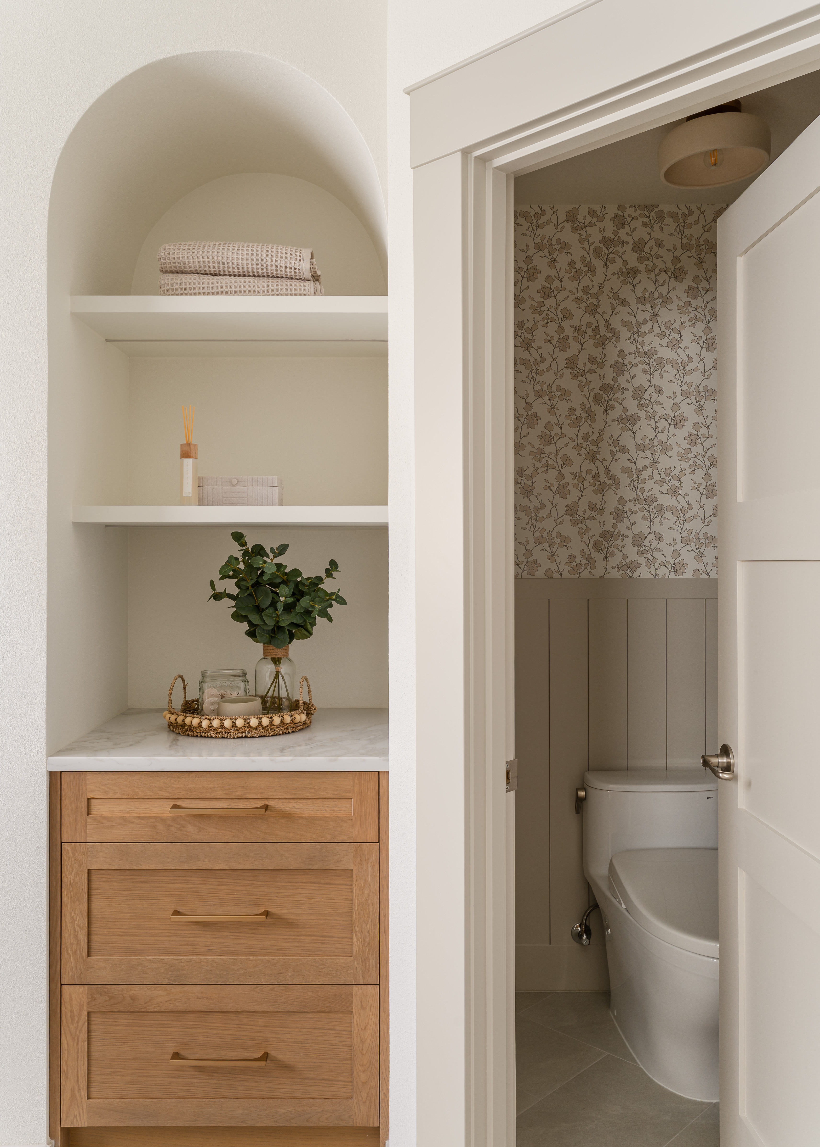
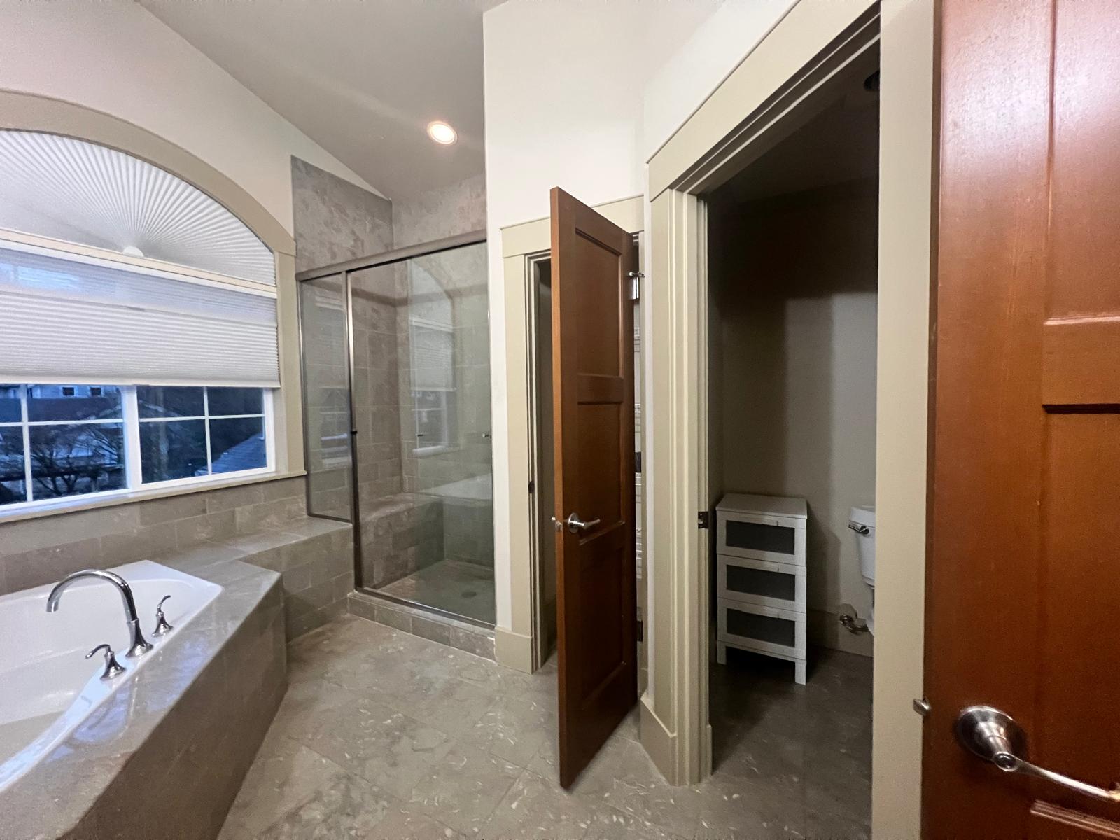
This Kirkland South Hill primary suite transformation turned a dated, compartmentalized footprint into a light-filled countryside chic sanctuary. By eliminating an oversized jetted tub and opening the floor plan, we reconfigured the layout to create a seamless entry sequence where an expanded custom walk-in closet now serves as an inviting foyer to the primary bath.
See the transformation
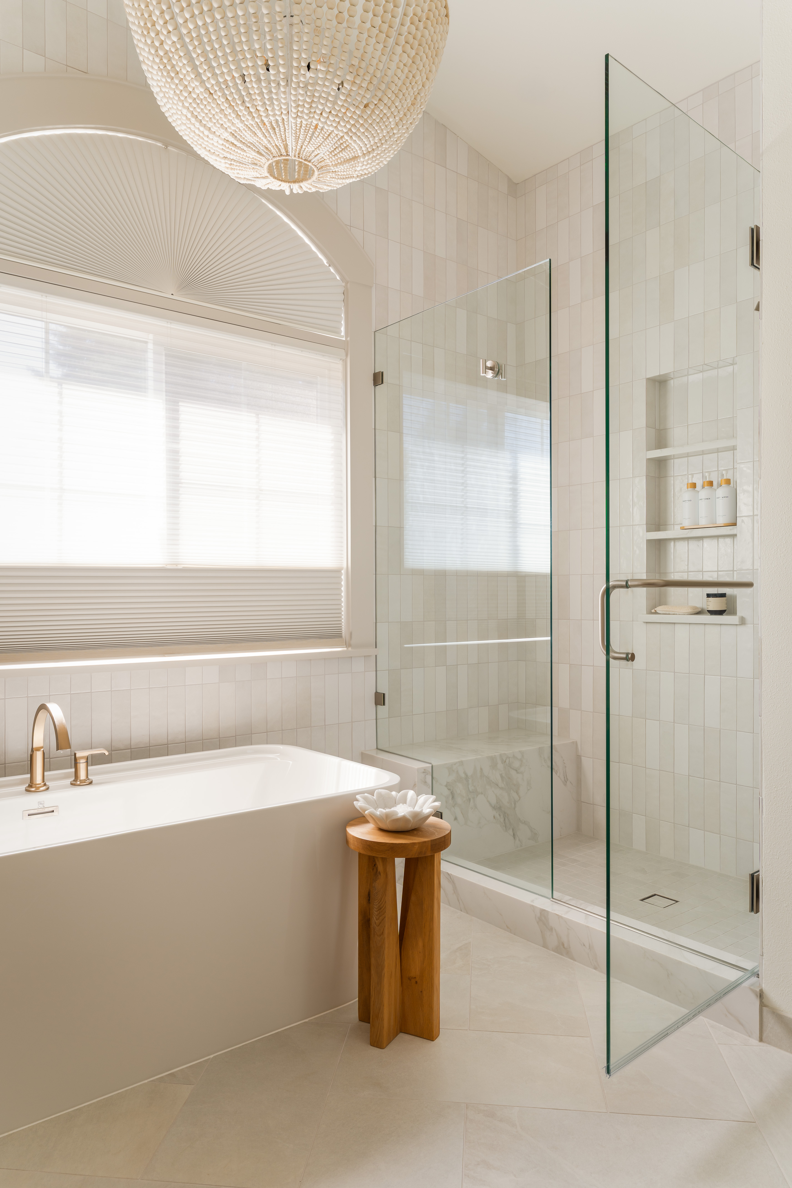
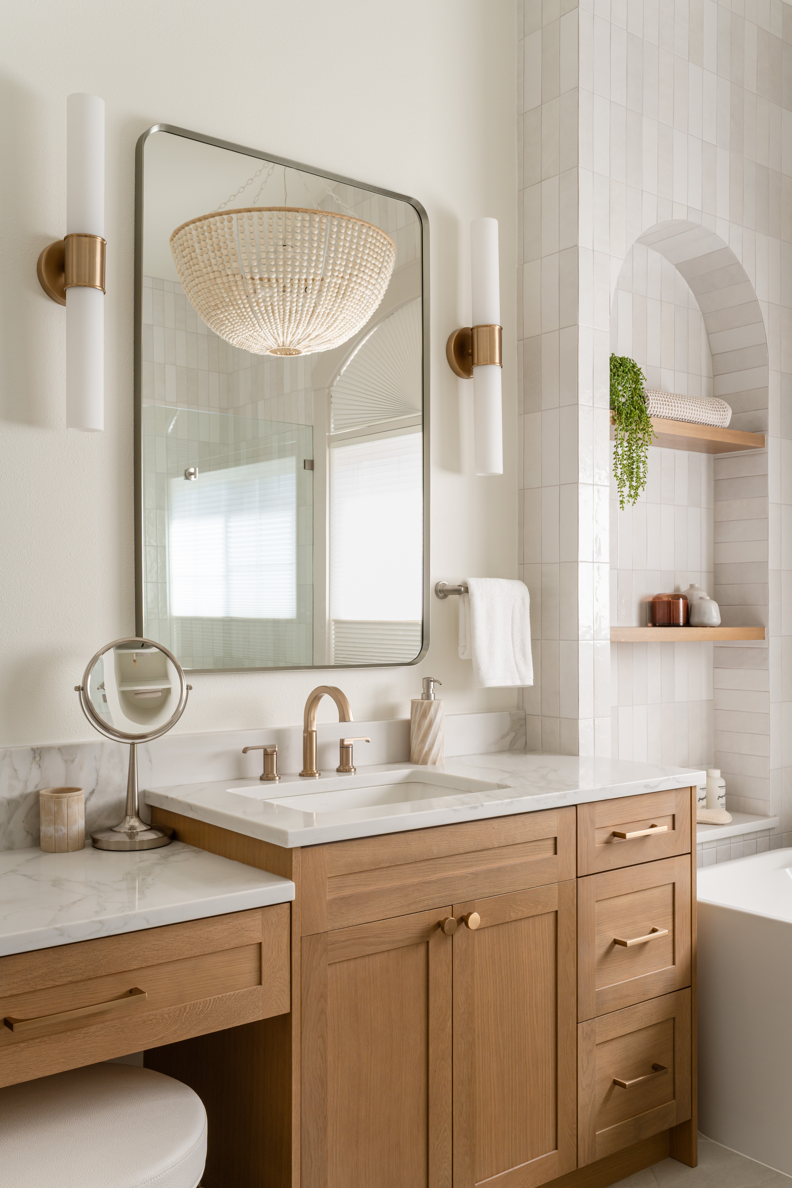
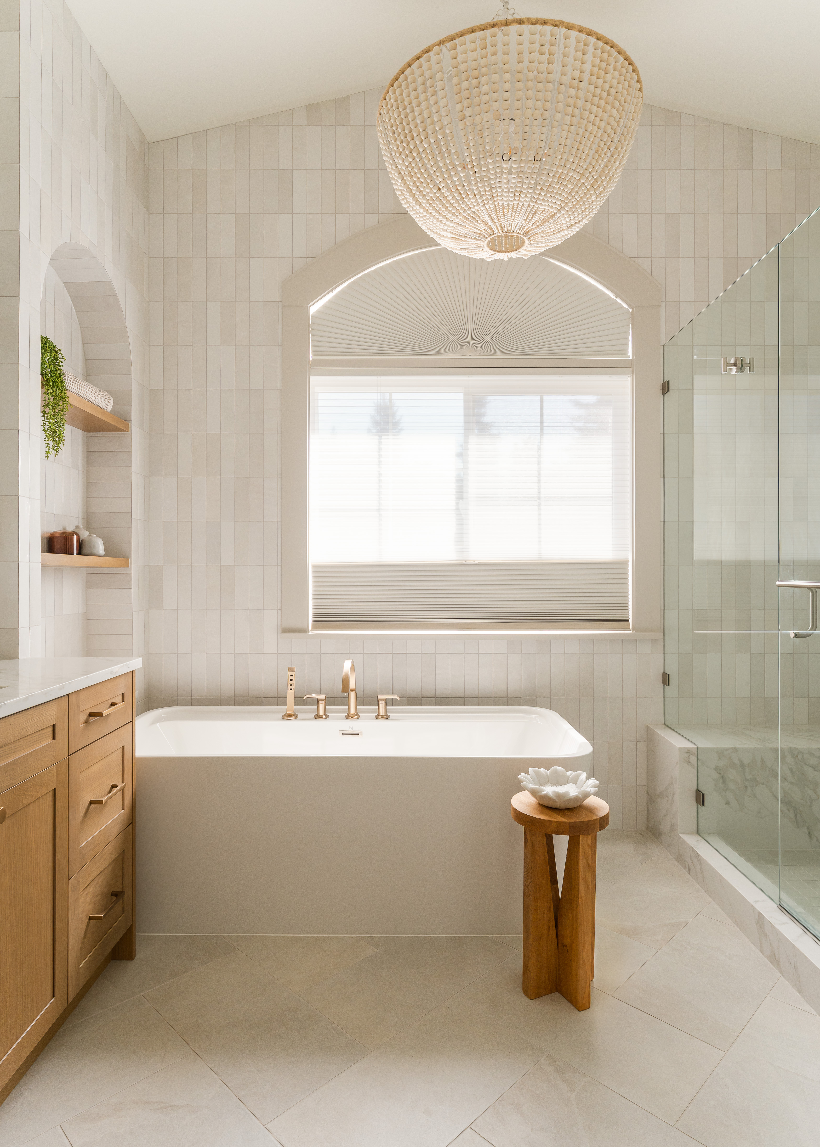
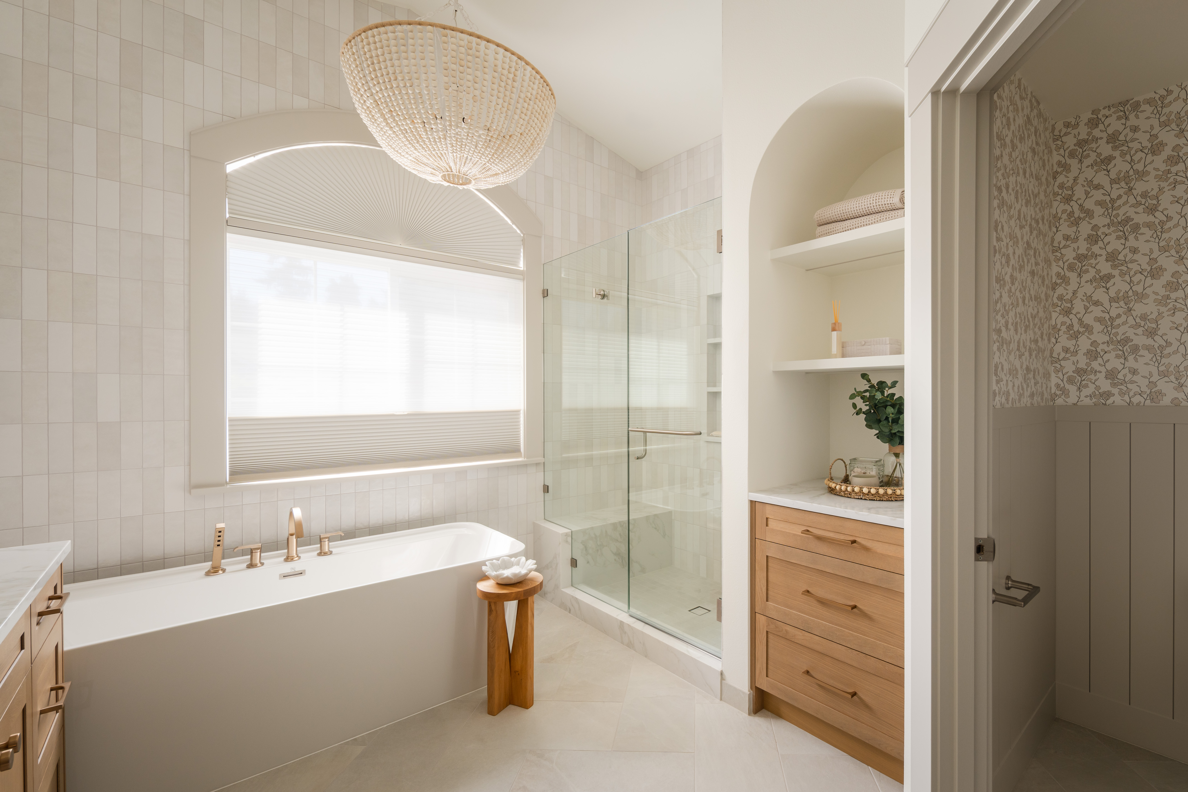
At the center of the design, a sleek freestanding soaking tub rests beneath a custom arched niche designed to mirror the existing window geometry. Warm white oak cabinetry brings rich texture to the space, beautifully paired with honed marble-look quartz surfaces and luxury warm brass hardware.
The reimagined walk-in shower features aspatial frameless glass enclosure, luminous tilework, and a quartz-wrapped bench for an elevated spa experience. Even the water closet received a thoughtful upgrade with custom wainscoting and delicate McGee & Co. wallcovering crowned by a dramatic statement chandelier, this Kirkland renovation perfectly balances timeless design, spatial optimization, and high-end craftsmanship.