.png)
Kirkland Kitchen & Butler’s Pantry Remodel, Norkirk
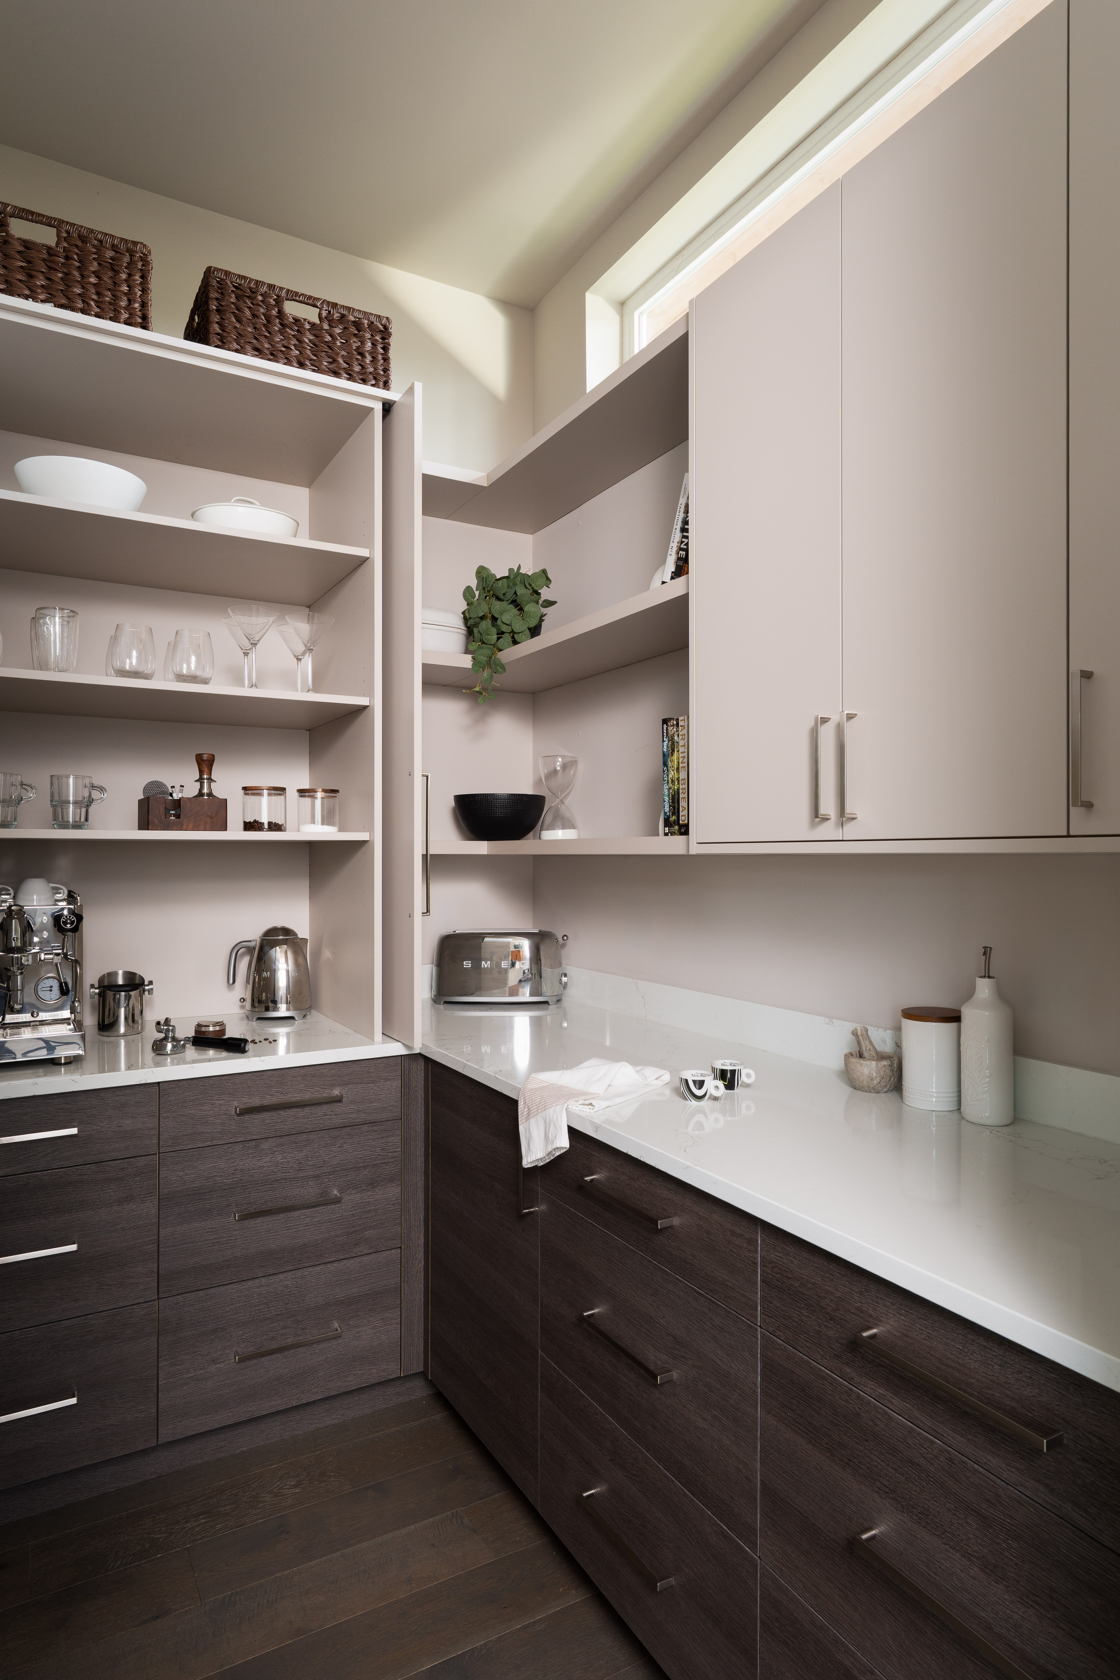
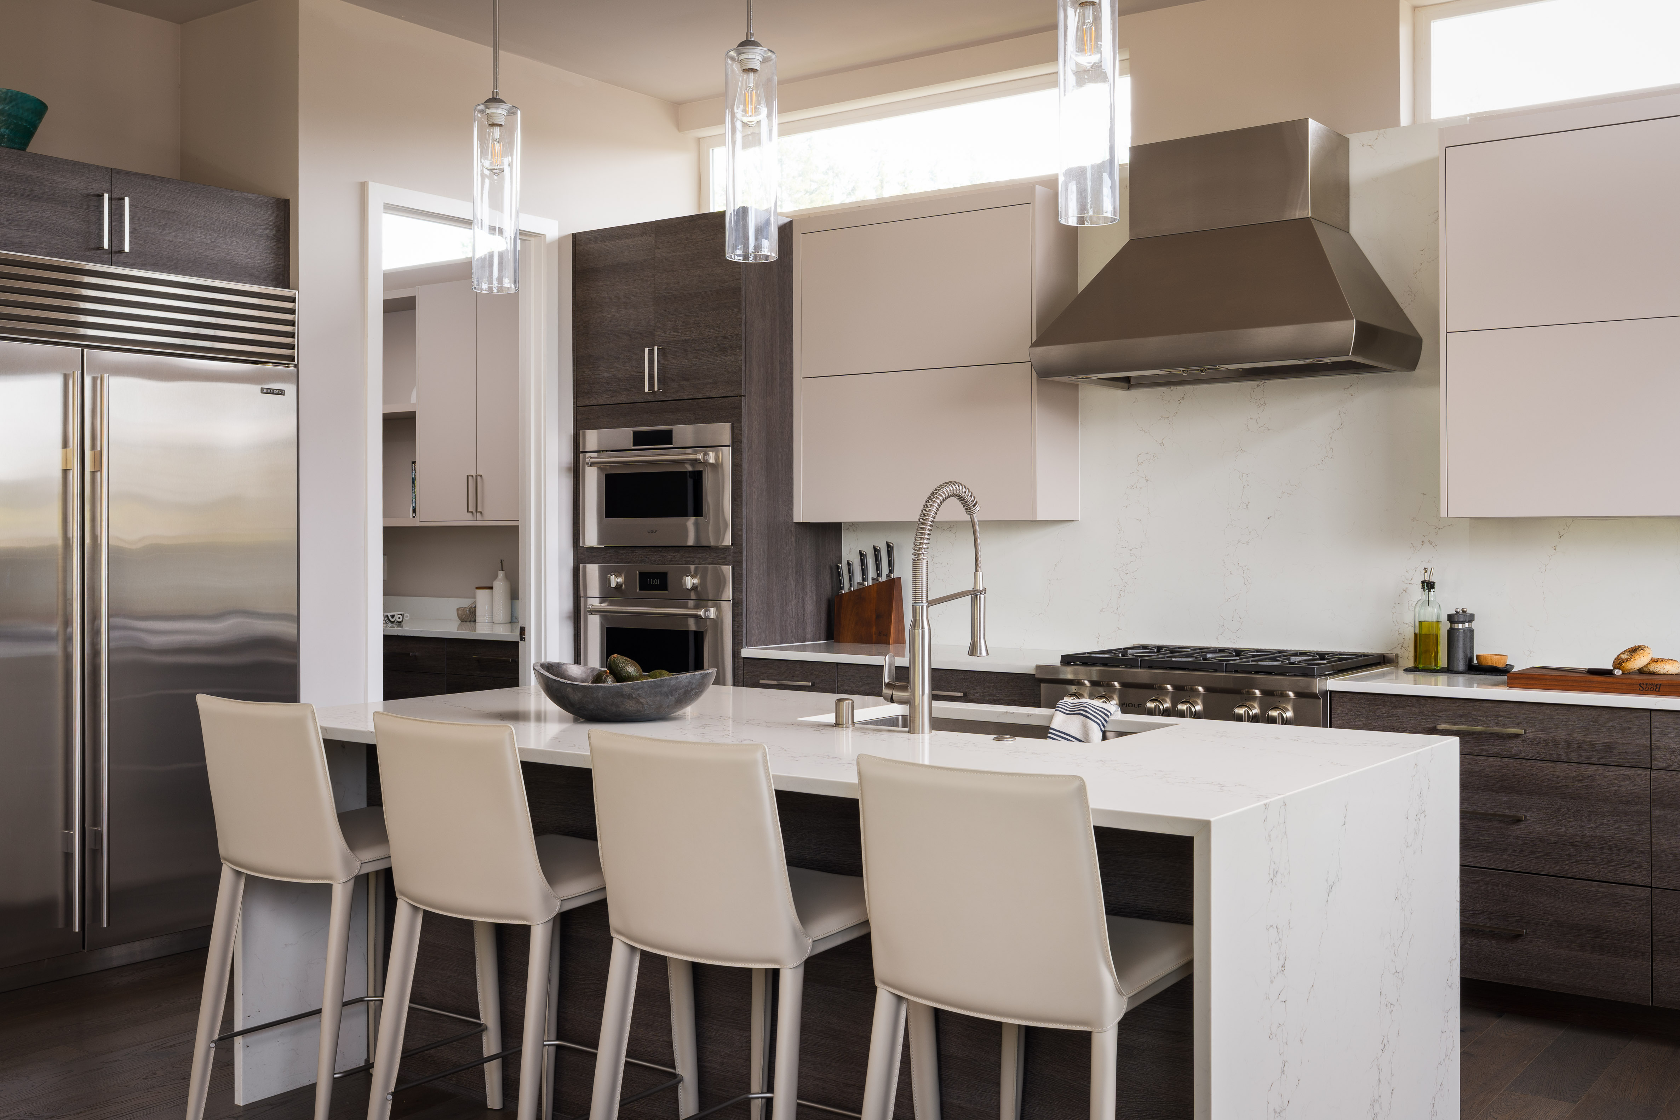
Located in Kirkland’s Norkirk neighborhood, this custom kitchen remodel converted a basic builder-grade layout into a high-function cooking space with an adjoining Butler’s Pantry designed as a seamless continuation of the main kitchen.
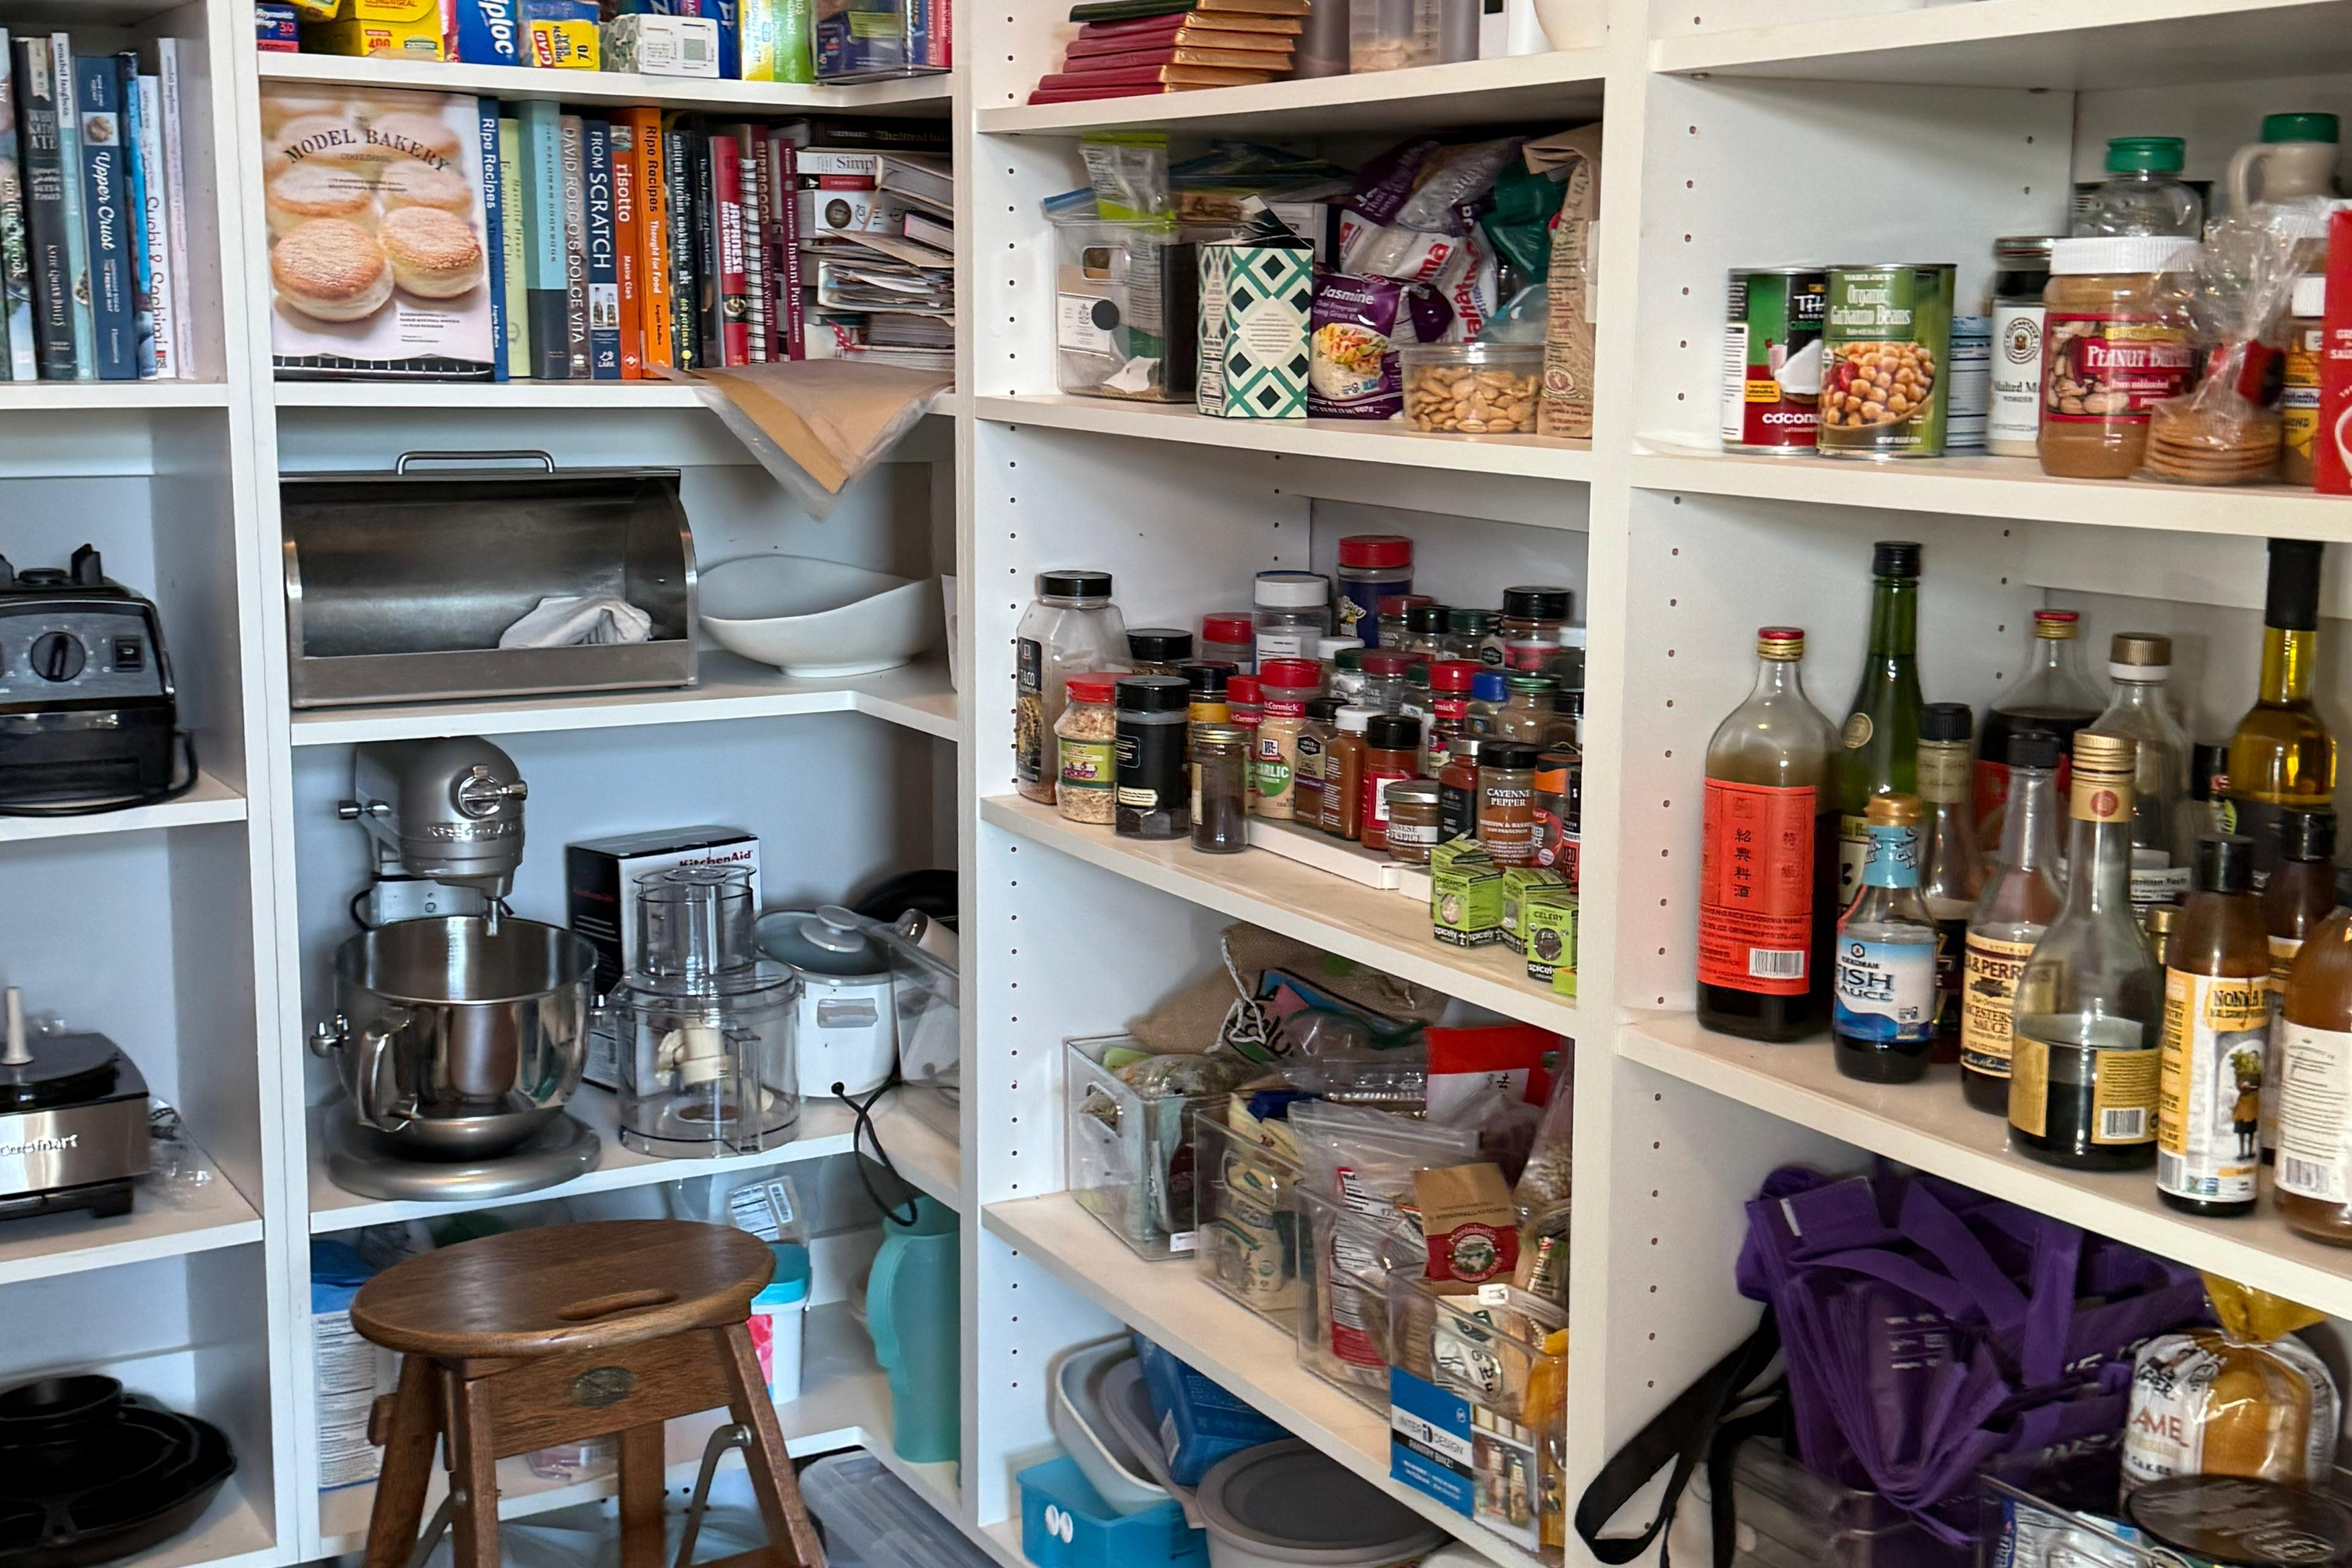
See the transformation

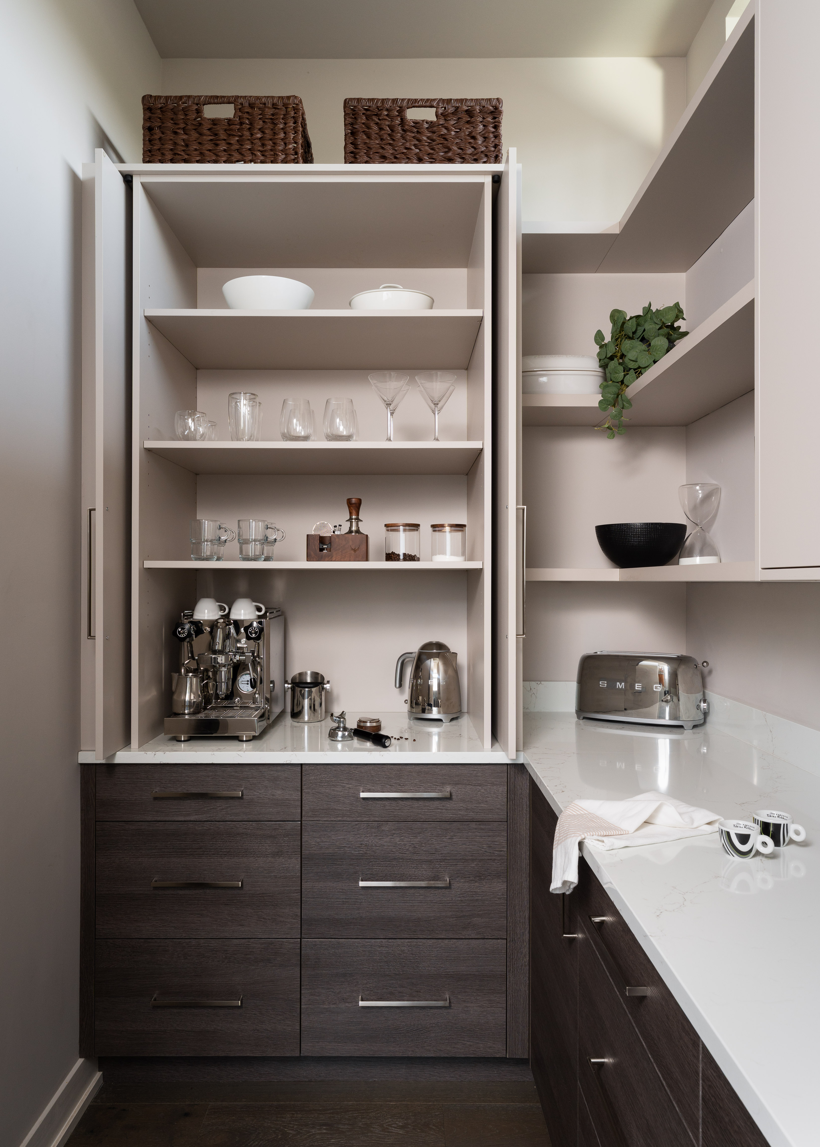
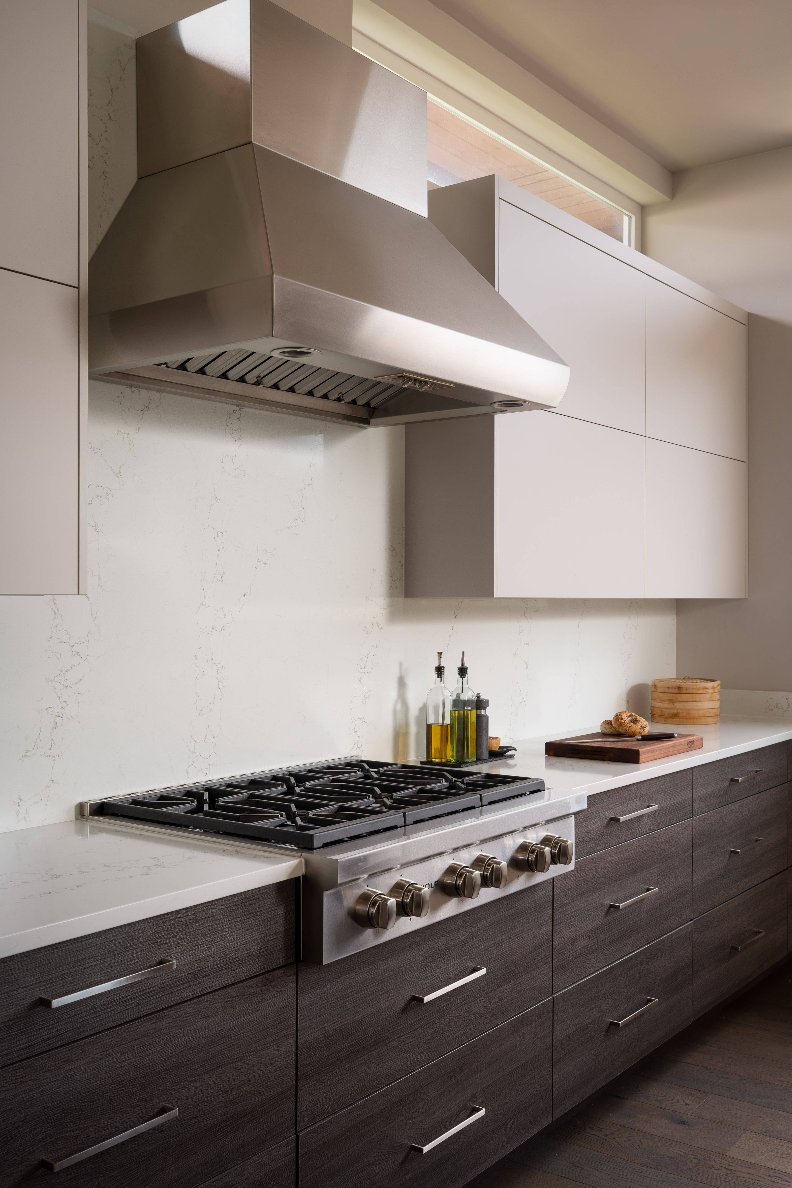
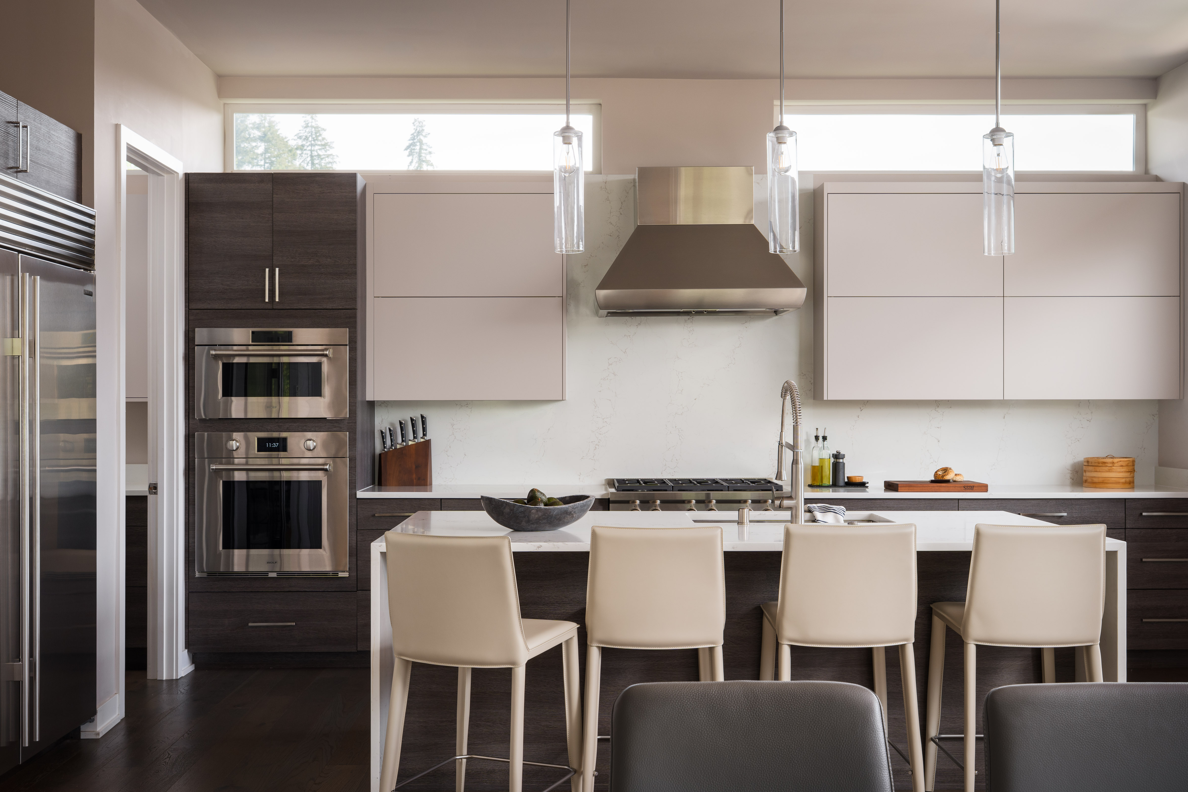
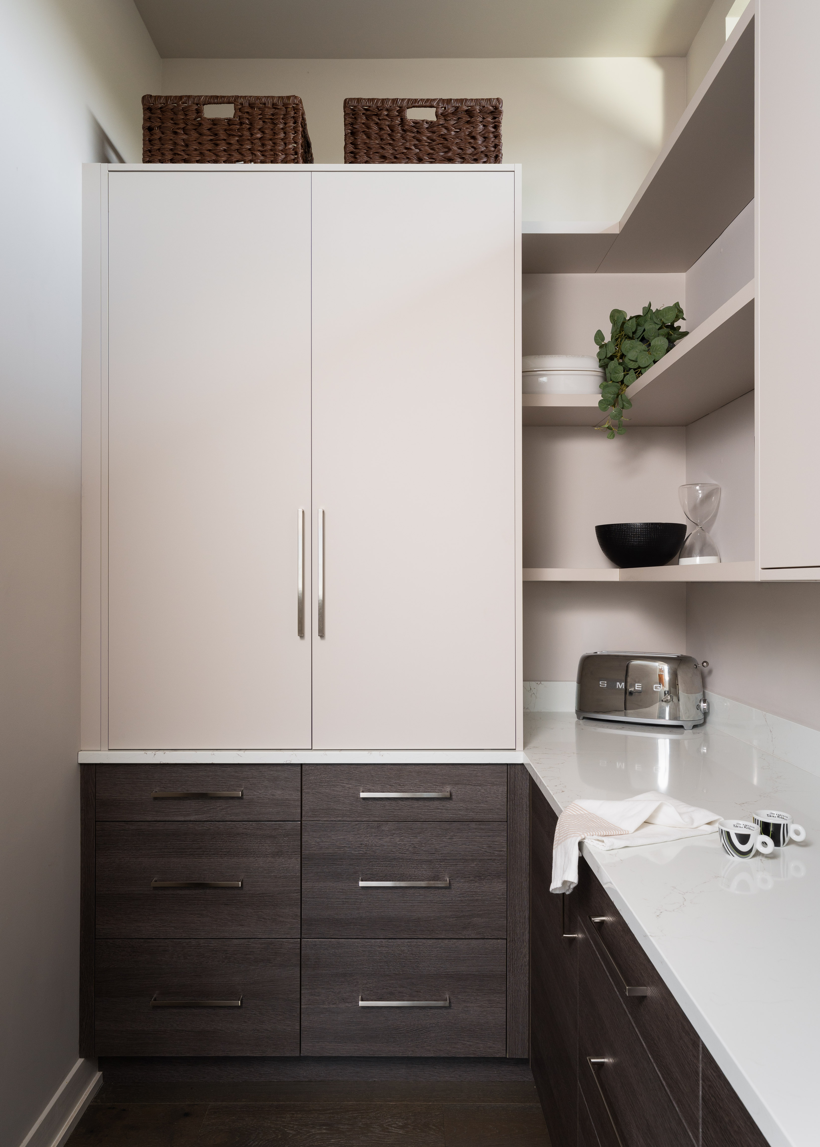
In the primary kitchen, we installed modern soft beige upper cabinetswith electric touch-to-open lifts alongside a continuous full-height quartzbacksplash matched to the existing countertops. The original lower cabinetrywas salvaged and reproduced to bring cohesive warmth across both spaces. Carryingthe design fluidly into the pantry, the space was tailored for effortless dailyuse with rich walnut soft-close drawers, a dedicated espresso station, abuilt-in toaster nook, and open glassware shelving to keep main surfacesclutter-free. It’s a standout example of transitional residential remodeling inKirkland, WA blending smart technology, beautiful continuation, and dailyfunctionality.